

September 10, 2026
Your Hill Country Home, Built with Excellenc
Explore Insights, Trends & Tips in Home Building
Discover our portfolio of custom homes, barndominiums, and luxury projects — each designed to reflect your lifestyle and built to stand the test of time.
Designing a Home on Seguin’s Spacious Parcels

Turner
June 24, 2026
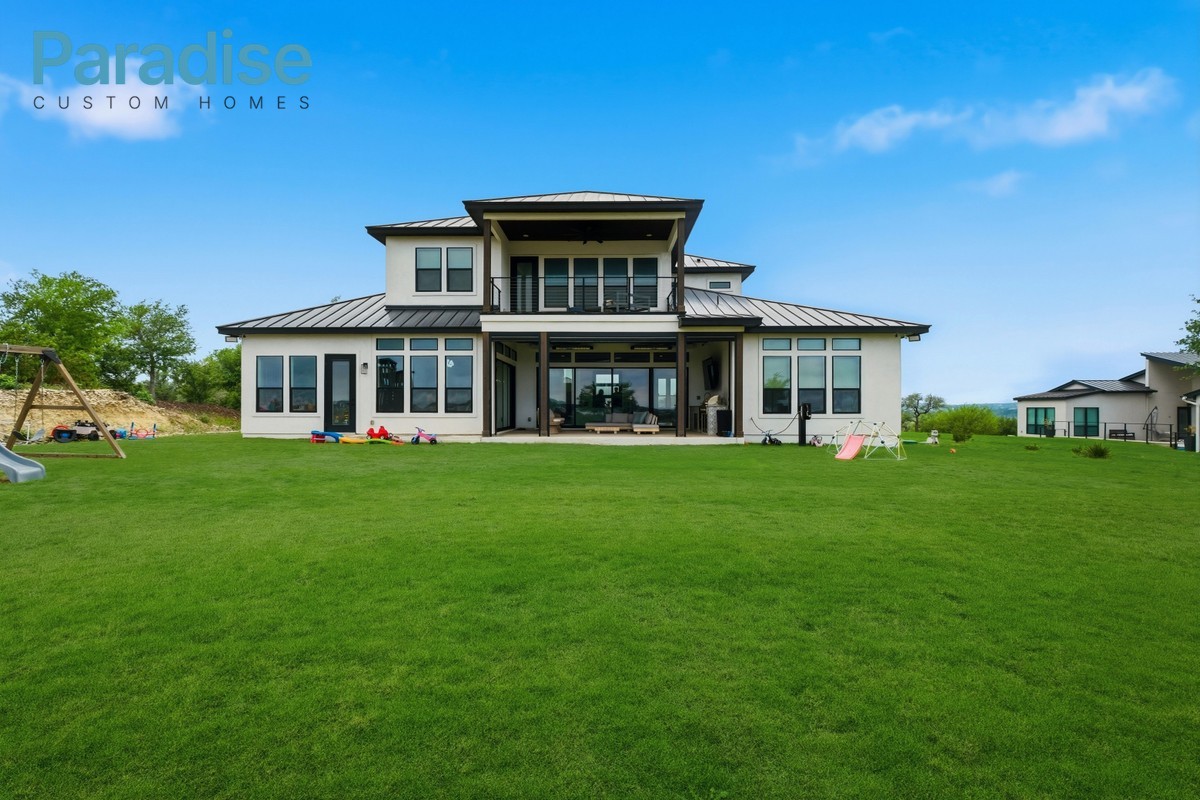
When you’re east of San Antonio in places like Seguin, you’re dealing with land that’s as wide open as the possibilities it offers. Here, parcels can spread out over five, ten, or even twenty acres, offering a canvas that’s more affordable than what you’d find in the Hill Country. It’s not just about putting up a house, it’s about creating a full property that speaks to its surroundings and adds depth to everyday life.
You can get into real acreage here, with river-bottom land near the Guadalupe and flatter, open terrain. You think about Seguin, you think working pasture, the kind of land that was meant for more than just a footprint. Lower cost per acre lets a buyer think bigger—frankly, you’re paying for the land itself and not a view premium.
With all that space, the home goes beyond just an address. It’s about the whole experience. Think driveway approaches that welcome you home as much as the door does. It’s barns, workshops, maybe even guest quarters or a pool house, each with its own purpose and placement. With these elements, you’re crafting something that fits naturally—native limestone, weathered wood, standing seam roofs, and porches where you’ll spend half your time.
Seguin asks for homes that aren’t planted but are part of the land. Trust me, I’ve built in these parts before, walked enough parcels that I know what they need. If you are planning a home on Seguin acreage, call Turner directly at (210) 913-8000, any day of the week.
Share This Article
Our Process
01
Site Walk
Walk the land together to understand your vision and the property’s potential.
02
Visit homes in different build stages to explore quality and design options.
03
Plan and customize every detail of your home to fit your lifestyle.
04
We handle financing, permits, and approvals for a smooth start.
05
Your home is built with precision, quality, and close supervision.
06
Final checks are completed and your home is ready for move-in.
Archives
Insights on Lakefront Living
Explore expert guidance on lakefront design, construction strategy, structural planning, and custom homebuilding along Texas waterfront properties.