
July 30, 2026
Your Hill Country Home, Built with Excellenc
Explore Insights, Trends & Tips in Home Building
Discover our portfolio of custom homes, barndominiums, and luxury projects — each designed to reflect your lifestyle and built to stand the test of time.
Building True Farmhouse Homes in the Hill Country

Turner
August 28, 2026
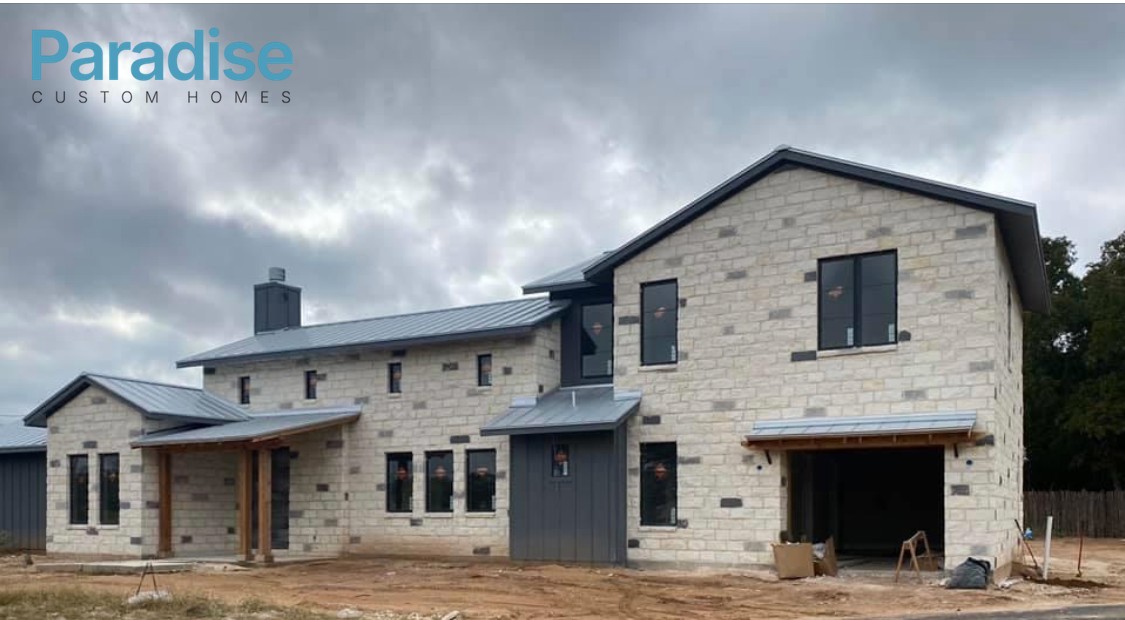
Building a real farmhouse in the Hill Country is all about nailing the details that make it feel naturally at home on the land. Farmhouses have surged in popularity, but I’ve seen plenty that miss the mark, looking more like they borrowed the farmhouse trim kit than the architecture itself. The style hinges on proportions—a tall, simple gable form as the main mass, often with a secondary wing stepping down or out. It features a deep covered front porch running most of the length of the front elevation, and uses standing seam metal roofing with a steeper pitch than you’ll find on traditional Hill Country homes.
Materials matter, too. White or off-white siding, often board-and-batten, should be used with restraint. Natural wood accents highlight porch posts and beams, while black or dark window frames provide a striking contrast to the light siding. Native limestone chimneys or accent walls, not entire exterior facades, maintain authenticity. Inside, you’ve got open volumes, exposed beams in the right rooms, and a restrained color palette that lets the architecture sing. Shiplap’s earned only when it adds value, not just surface.
The biggest mistake? A busy farmhouse. Too many trim details and materials ready to compete can clutter the simplicity that farmhouses ought to express. The best ones stand out with their straightforward elegance from the road and shine through quality of work upon closer inspection. Practicality ensures the style works here—the proportions handle our climate well, and deep porches and metal roofs are already part of our regional vocabulary. Whatever your parcel size, five or fifty acres, a genuine farmhouse belongs.
If a Hill Country farmhouse is the home you have been picturing, call Turner directly at (210) 913-8000, any day of the week.
Frequently Asked Questions
What makes a farmhouse fit naturally in the Hill Country? ▼
A true Hill Country farmhouse uses a simple gable form, deep porches, metal roofing, and restrained siding materials to integrate seamlessly with the landscape and climate.
What are common mistakes in farmhouse design? ▼
Common mistakes include adding excessive trim details, too many gables, and mixing too many materials, which can clutter the farmhouse’s natural simplicity.
How does Paradise Custom Homes approach farmhouse builds? ▼
Paradise Custom Homes focuses on authentic design elements like tall gable forms, restrained use of materials, and functional proportions, ensuring each farmhouse naturally belongs in the Hill Country.
Share This Article
Our Process
01
Site Walk
Walk the land together to understand your vision and the property’s potential.
02
Visit homes in different build stages to explore quality and design options.
03
Plan and customize every detail of your home to fit your lifestyle.
04
We handle financing, permits, and approvals for a smooth start.
05
Your home is built with precision, quality, and close supervision.
06
Final checks are completed and your home is ready for move-in.
Archives
Insights on Lakefront Living
Explore expert guidance on lakefront design, construction strategy, structural planning, and custom homebuilding along Texas waterfront properties.