

June 23, 2026
Your Hill Country Home, Built with Excellenc
Explore Insights, Trends & Tips in Home Building
Discover our portfolio of custom homes, barndominiums, and luxury projects — each designed to reflect your lifestyle and built to stand the test of time.
Designing Homes on Expansive Comfort Acreage

Turner
November 4, 2026
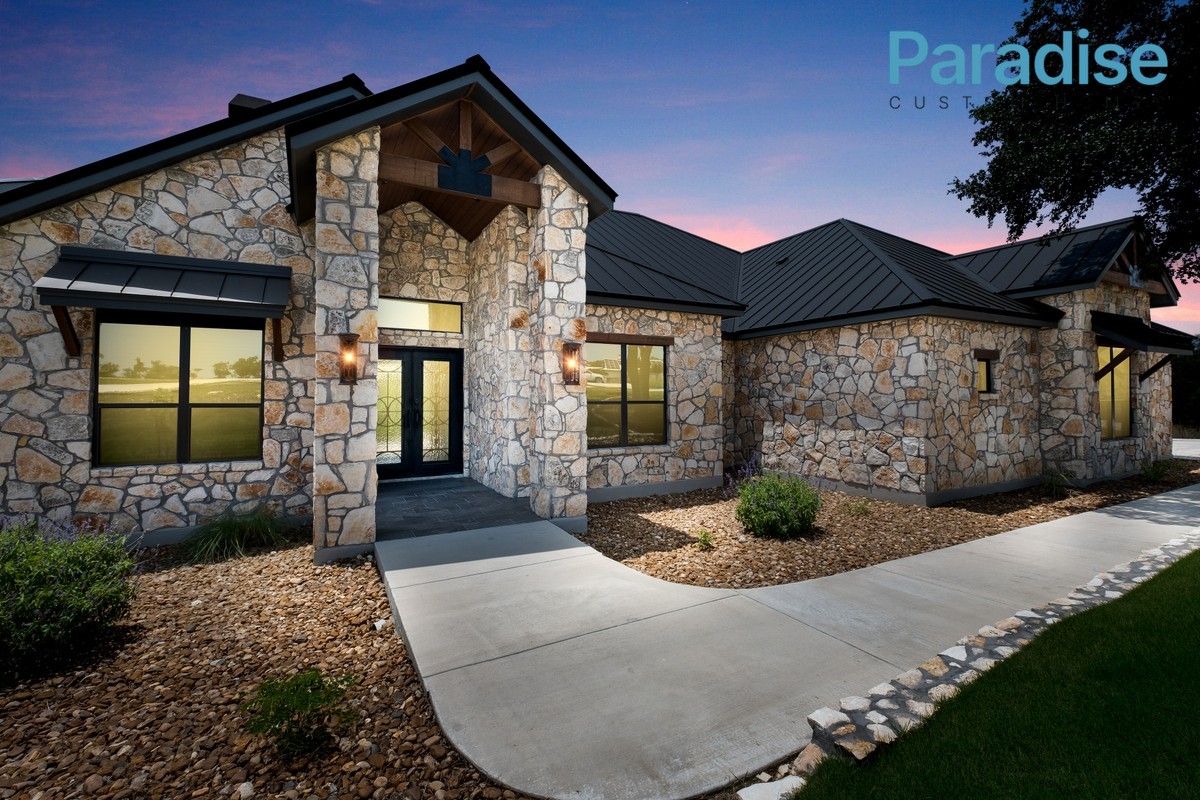
Comfort parcels often range from ten to fifty acres, offering opportunities but also challenges that smaller suburban lots near San Antonio don’t. The sheer size of these parcels affects everything from how the home is sited to its orientation and proportions.
On a large parcel, your driveway is more than just a path from road to door; it’s the start of your property experience. The way it bends through the terrain, where it crests, and what views it frames all become crucial design elements. When you’re planning for 20 acres, a home can look quite different compared to its scale on smaller plots. A dwelling that feels appropriately grand on a quarter-acre might seem disproportionate here. The home’s proportions should harmonize with its vast surroundings, not overpower them.
Outbuildings become more feasible and essential on large acreage. Barns, workshops, and even guest quarters often accompany the main residence, and their layout impacts not just functionality but also the visual coherence of the whole property. Beyond these structures, where the home sits defines what your view will encompass for years to come. Place it too close to the road, and you’ll miss out on the property’s best scenic features; too far in, and you face complexity with extending the driveway.
The right approach involves designing the entire property—home, outbuildings, driveways, and views—as an integrated landscape. I personally walk each Comfort parcel with you before we start any design work.
If you are planning a home on Comfort acreage and you want a builder who will design the whole property with you, call Turner directly at (210) 913-8000—any day of the week.
Share This Article
Our Process
01
Site Walk
Walk the land together to understand your vision and the property’s potential.
02
Visit homes in different build stages to explore quality and design options.
03
Plan and customize every detail of your home to fit your lifestyle.
04
We handle financing, permits, and approvals for a smooth start.
05
Your home is built with precision, quality, and close supervision.
06
Final checks are completed and your home is ready for move-in.
Archives
Insights on Lakefront Living
Explore expert guidance on lakefront design, construction strategy, structural planning, and custom homebuilding along Texas waterfront properties.