
July 20, 2026
Your Hill Country Home, Built with Excellenc
Explore Insights, Trends & Tips in Home Building
Discover our portfolio of custom homes, barndominiums, and luxury projects — each designed to reflect your lifestyle and built to stand the test of time.
Why Bandera Builds Benefit from Unified Design

Turner
July 10, 2026
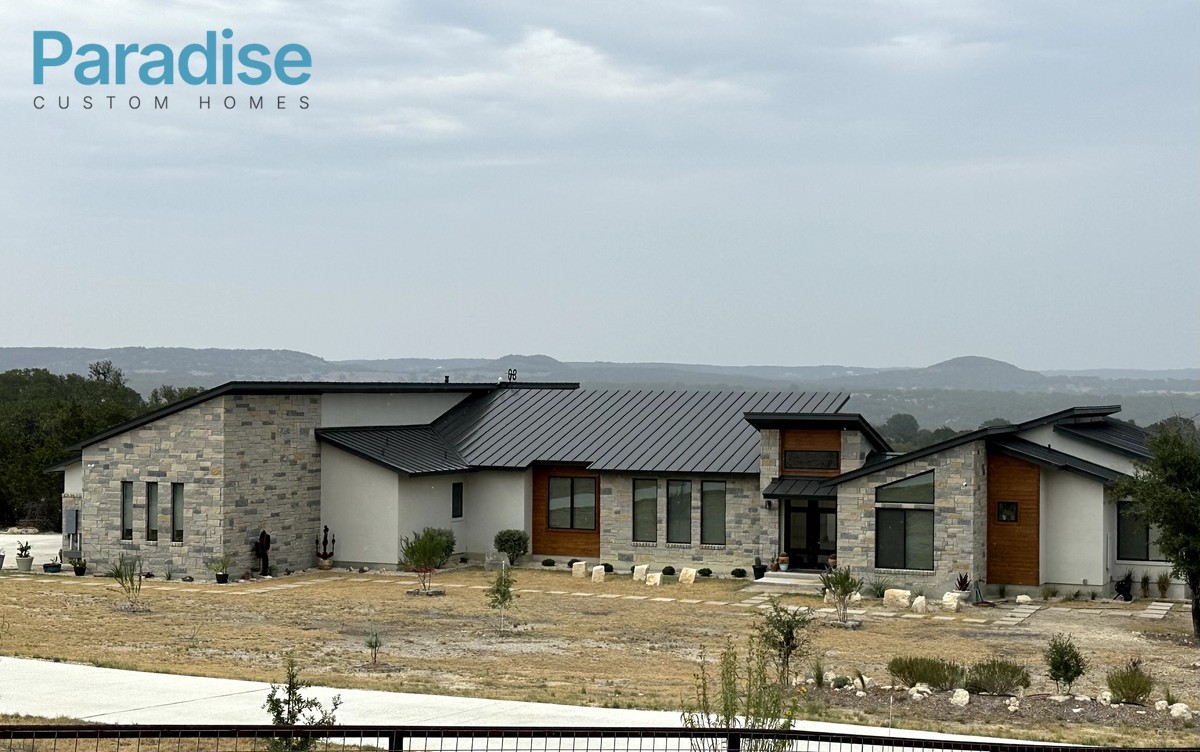
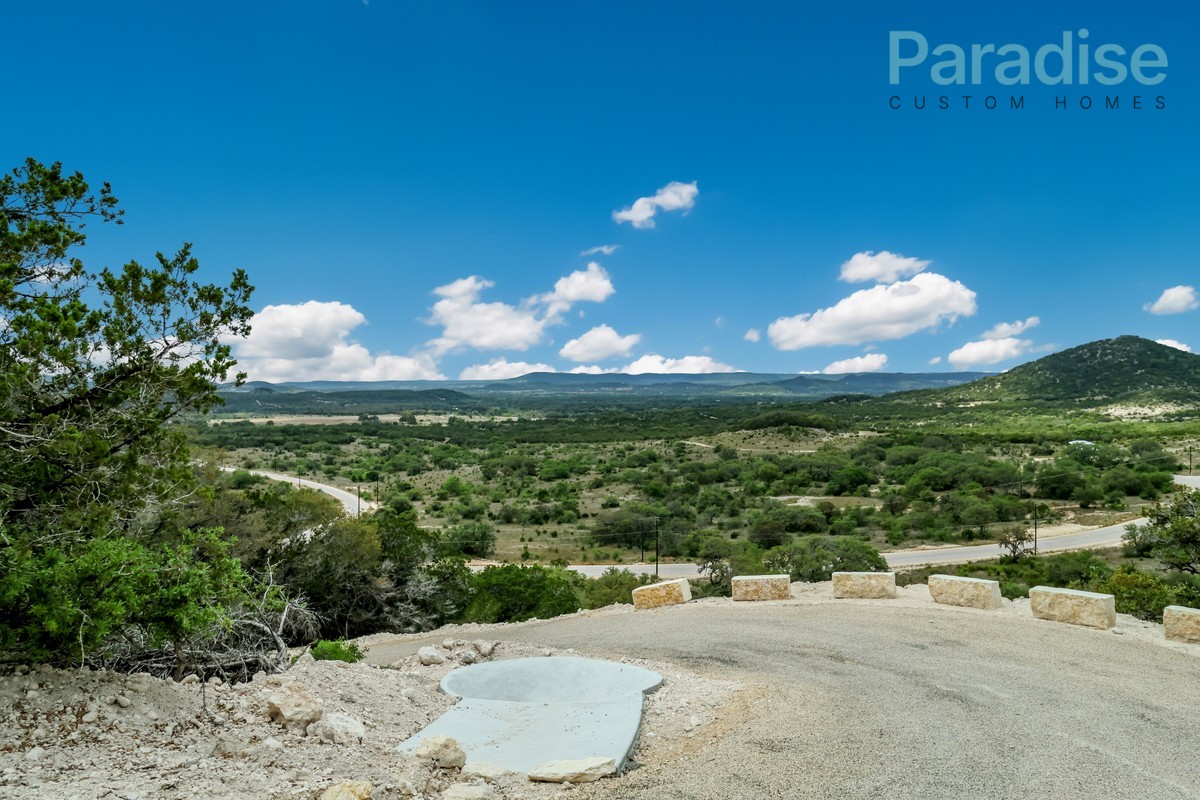
In Bandera, building a home is often more than just the house itself. When clients up there are thinking of moving to town, they’re often dreaming big: a barn for the horses, a guest cottage, maybe even a workshop or storage space. But here’s the thing—if you tackle these projects one at a time, with different builders and at different times, the seams show. Two years later, you’re looking at a barn that doesn’t match your house. Roof lines clash, the stone colors don’t align, and the proportions just feel off. I’ve seen it too many times, and it always breaks up the harmony of the property.
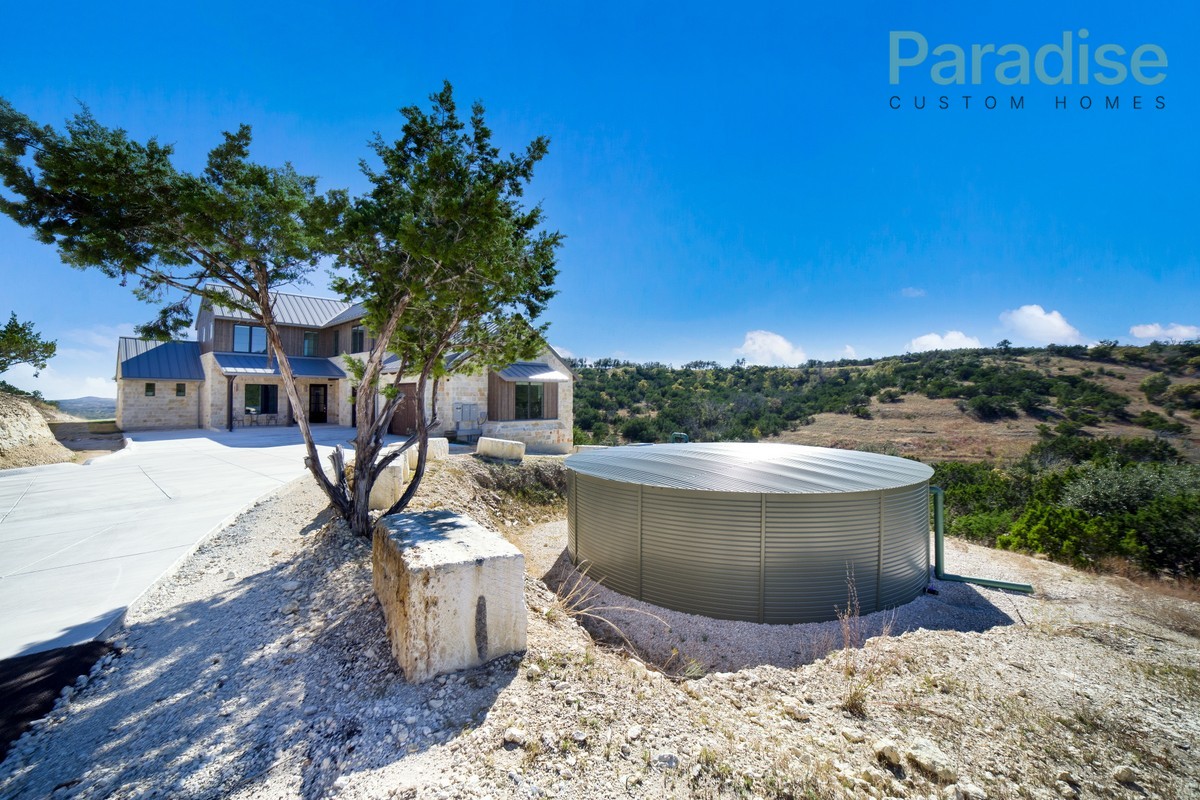
When you plan everything together from the get-go, it just makes sense. You use the same materials across the board. Your utility work—because it’s all done in one shot—becomes easier and often cheaper. You don’t want to be running power to a new barn three years down the line when we could have laid it all out during the house construction. I’ve laid out plenty of Bandera properties, and when water, septic, and even driveways are part of a unified plan from day one, it all works together perfectly.
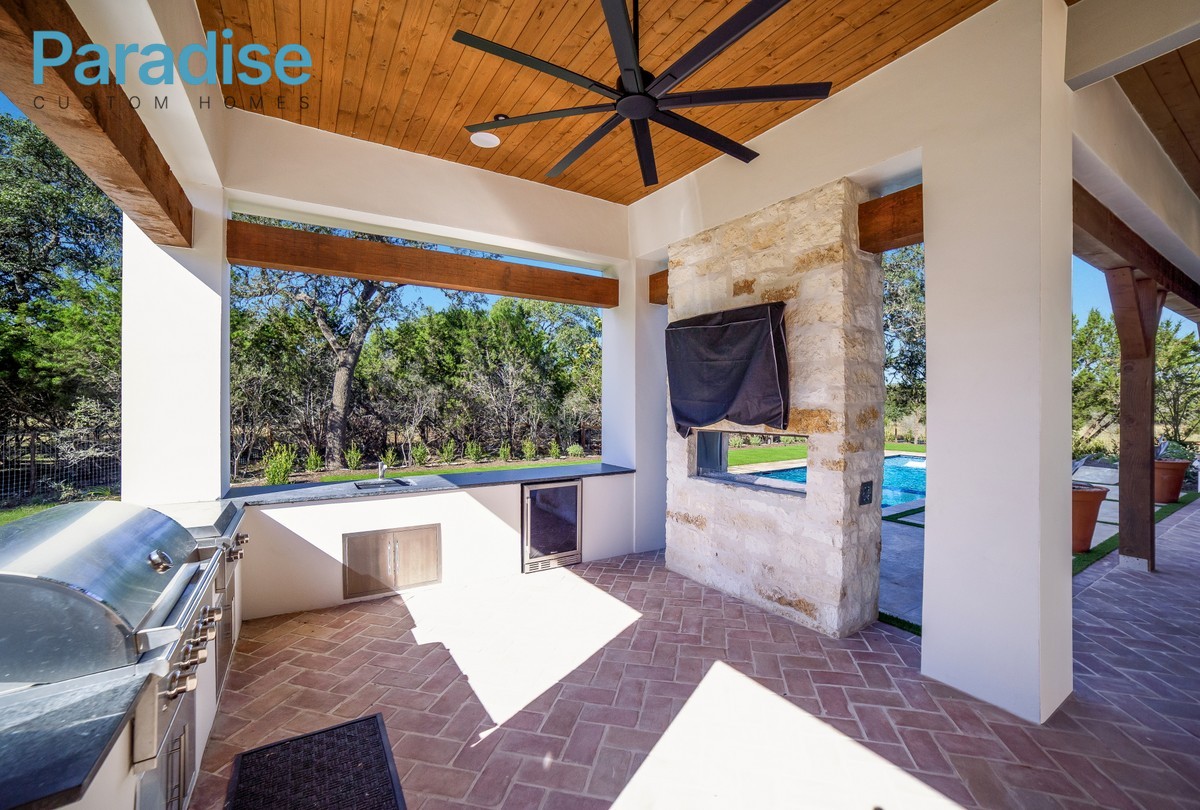
And then there’s the lifestyle side of things. Where you park your horse trailer or tack up, where that pool sits relative to the patio—it’s not just about looks; it’s about how you live. A cohesive design means you’re not dealing with awkward spaces or inconvenient layouts. Planning as a whole from the start guarantees every part of the property complements the others.
If you are planning a Bandera home and there is more than just a house in your future, call Turner directly at (210) 913-8000, any day of the week.
Share This Article
Our Process
01
Site Walk
Walk the land together to understand your vision and the property’s potential.
02
Visit homes in different build stages to explore quality and design options.
03
Plan and customize every detail of your home to fit your lifestyle.
04
We handle financing, permits, and approvals for a smooth start.
05
Your home is built with precision, quality, and close supervision.
06
Final checks are completed and your home is ready for move-in.
Archives
Insights on Lakefront Living
Explore expert guidance on lakefront design, construction strategy, structural planning, and custom homebuilding along Texas waterfront properties.